
BEDS2
BATHS1 full 1 partial
SQUARE FEET1,102
MLS#9280486
STATUSActive
PROPERTY TYPEResidential - Townhouse
SUBDIVISIONGranville West
SCHOOLDenver 1
Listing Courtesy of:
LIV Sotheby's International Realty
Agency Contact: cnicholson@livsothebysrealty.com,720-319-5591

Property Description
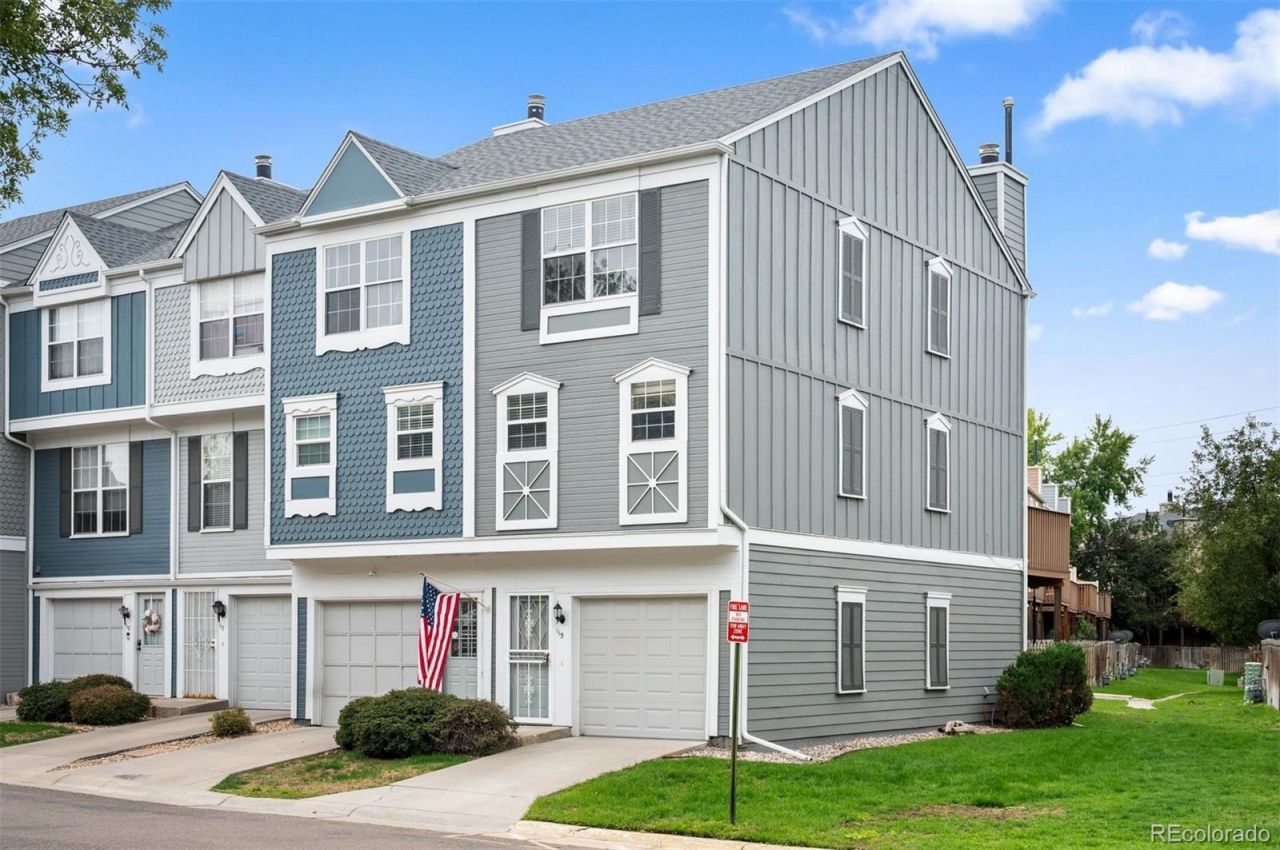
An end unit townhome in Granville West, a well-established southeast Denver community where Highline Canal trail access is a five-minute walk from your front door. Listed at $290,000, this is a genuinely practical entry point into Denver homeownership ? without the compromises that typically come at this price point.The 1,102-square-foot floor plan includes two bedrooms and two baths, an attached one-car garage plus one driveway spot, a deck off the living area, and a gas fireplace. Large bedroom closets and a dedicated utility room provide storage that townhomes at this size rarely offer. New carpet throughout. The units end-of-row position means no shared wall on one side and direct greenbelt adjacency; the community pool is steps away.The HOA at $306 per month covers building insurance, exterior maintenance, water, sewer, trash, recycling, snow removal, and pool access ? a meaningful offset that simplifies the true cost of ownership for first-time buyers and those seeking lower-maintenance living.Positioned between the Denver Tech Center and Cherry Creek, with quick access to I-225 and I-25. Target, Costco, Sprouts, and the full retail corridor along S. Parker Road are nearby.Two bedrooms. Two baths. A garage. A trail. Under $300,000.
Property Features
Property Type: Residential - Townhouse
Cooling: None
Fireplaces: 1
Garage: 1 car attached
Heating: Forced Air
Roof Type: Composition
Stories: 2.0
Taxes: $1,369
Year Built: 1984
Amenities
Ceiling Fan(s)
Laminate Counters
Feature Descriptions
Appliances: Dishwasher, Disposal, Dryer, Gas Water Heater, Microwave, Range, Range Hood, Refrigerator, Washer
Association Amenities: Pool
Baths 3/4: 0
Baths Full: 1
Baths Half: 1
Baths Total: 2
Exclusions: Sellers personal property.
Exterior: Frame, Vinyl Siding
Fireplace: Gas, Gas Log, Living Room
Flooring: Carpet, Laminate, Tile
HOA Fee: 306/ Monthly
Laundry: In Unit
Parcel#: 6213-23-299
Parking: Concrete
Parking Notes: Concrete
Pets Allowed: Cats OK, Dogs OK, Number Limit
Security: Carbon Monoxide Detector(s), Smoke Detector(s)
Sewer: Public Sewer
Water: Public
Local Schools
High School: George Washington
Middle School: Hill
Elementary School: Place Bridge Academy
School District: Denver 1
Listed By / Shown By
Listed By
Agency Name: LIV Sotheby's International Realty
Agency Contact: cnicholson@livsothebysrealty.com,720-319-5591
Shown By
Agent Name: Valerie McDowell
Agent Phone: (719) 238-8123
Agency Title: The Cutting Edge, Realtors
Estimate Your Payment
Estimated Payment
$ 1,627.13 per month $1,428.46 Principal & Interest $114.08 Property Tax $84.58 Homeowner's Insurance
1699 S Trenton Street, Unit 115 | MLS# 9280486
This townhouse located at 1699 S Trenton Street, Unit 115, Denver, CO 80231 is currently listed for sale with an asking price of $290,000. This property was built in 1984 and has 2 bedrooms and 1 full and 1 partial baths with 1102 sq. ft. S Trenton Street, Unit 115 is located in the Granville West subdivision within the Denver 1 school district. Search Granville West real estate on vmcdowell.thecuttingedgerealtors.com today.