
BEDS5
BATHS5
MLS#8969840
STATUSActive
PROPERTY TYPEResidential - Single Family
SUBDIVISIONForest Lakes
Property Description
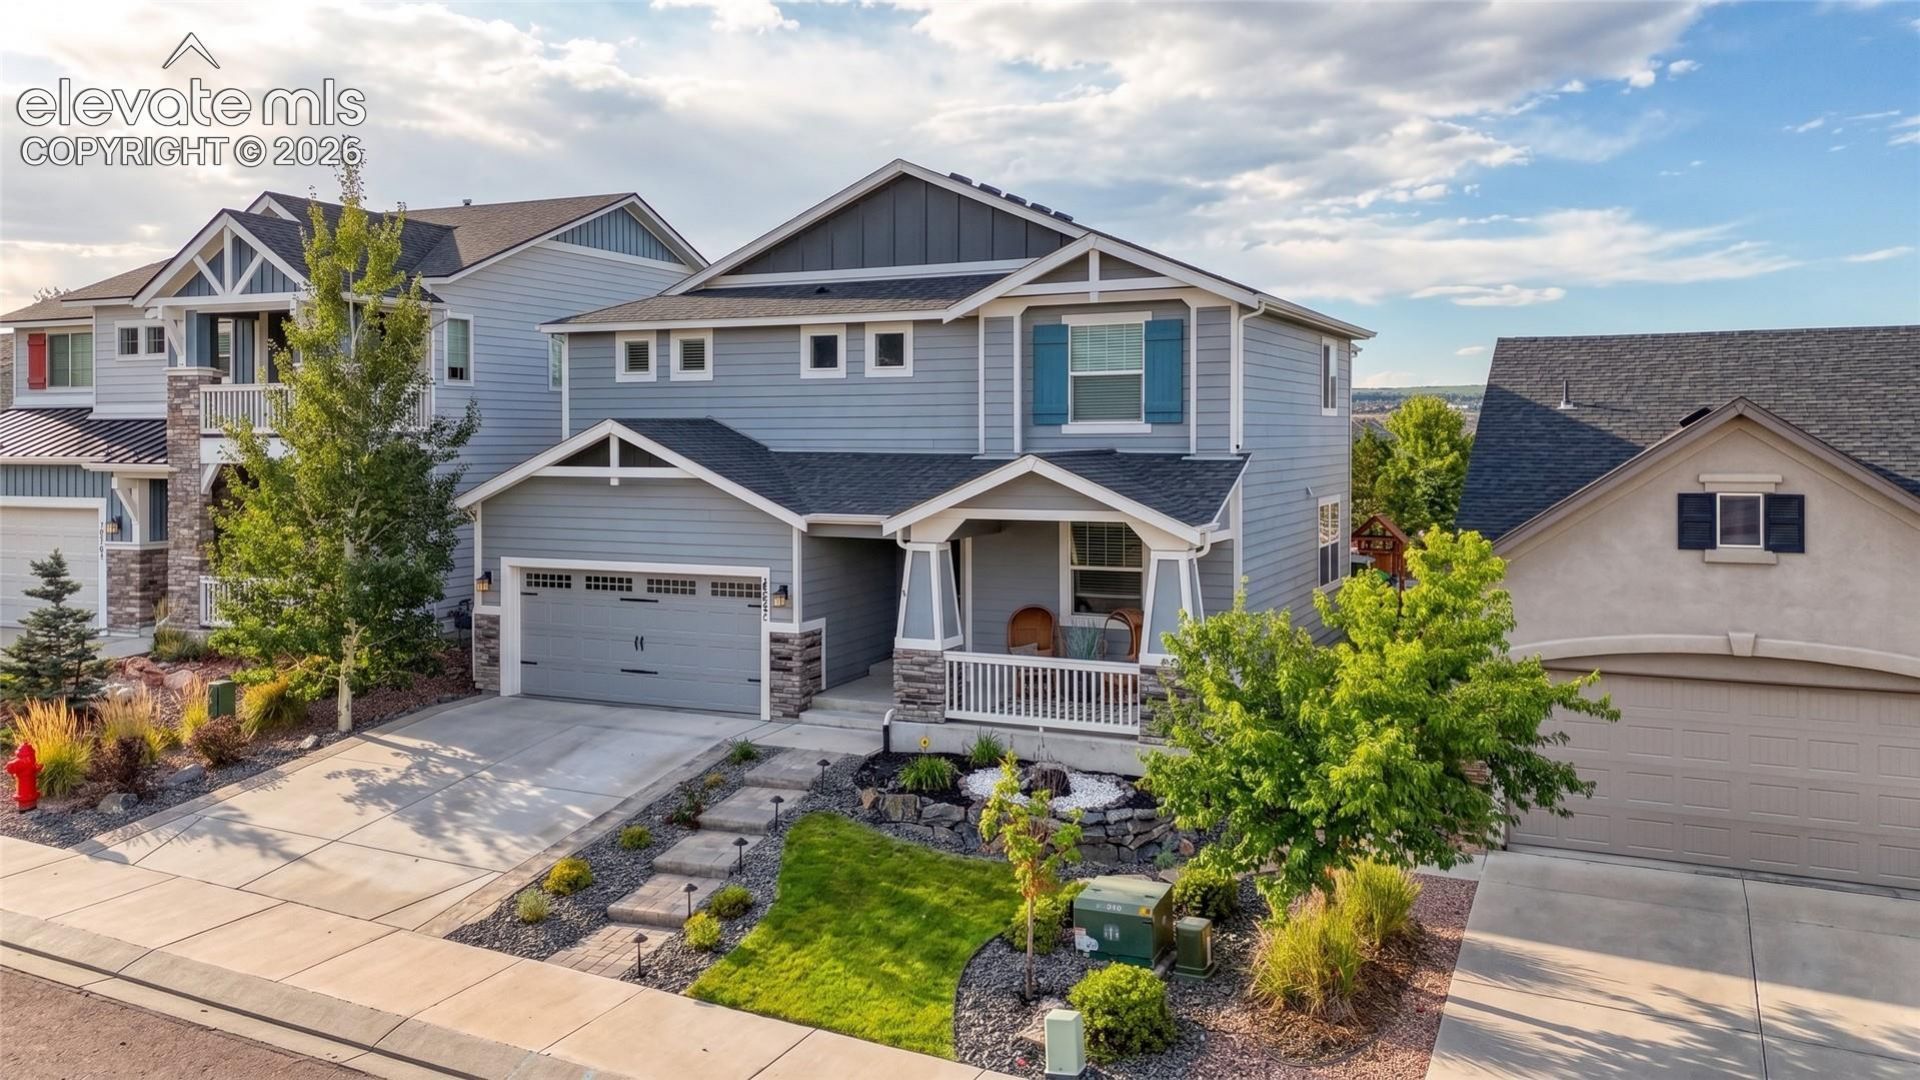
Spectacular inside & out, this impressive home offers incredible curb appeal, extensive upgrades & exceptional outdoor living! Step inside to a bright, open main level loaded w/ upgraded finishes including wide-plank LVP flooring, crisp white trim, neutral designer paint, 9' ceilings & abundant natural light. Formal dining room features a tray ceiling while the spacious great room is anchored by a dramatic floor-to-ceiling stacked-stone fireplace w/ wood mantel. A private office w/ French door adds valuable work-from-home space. Gorgeous designer kitchen features white cabinetry w/ modern hardware, quartz counters, Carrara marble designer subway tile backsplash, farmhouse apron sink, SS appliances, gas cooktop w/ statement hood, double wall ovens, expansive peninsula w/ seating & pendant lighting. Plantation blinds & upgraded lighting add to the polished feel throughout.Upstairs, a spacious loft provides valuable bonus living space. The impressive primary suite features plush carpet, tray ceiling, updated lighting & rustic barn door leading to the private bath w/ dbl vanity, soaking tub, separate glass-enclosed tiled shower & HUGE walk-in closet! Secondary bedrooms offer great natural light & storage, plus an additional dbl-vanity bath. Fin bsmt takes it to another level w/ a HUGE rec room, recessed lighting & another dramatic fireplace w/ wood mantel & custom floor to ceiling stacked wood design. The spacious junior primary suite features a large bedroom & private high-end ensuite w/ Carrara marble dbl vanity, mosaic backsplash & oversized glass-enclosed tiled shower. Outside is an entertainer's dream w/ new sod, front bubbling rock, fenced yard w/ gates on both sides, expansive paver patio, gazebo w/ lighting, outdoor stone fireplace w/ dedicated paver seating area, bubbling boulder water feature, decorative rock, trees, plantings & stone pathways. Finished garage w/ epoxy floor. Minutes from USAFA, PRIVATE Lakes, trails, fishing, hiking & Waterfront Park.
Property Features
Property Type: Residential - Single Family
Cooling: Central Air
Fenced: Yes
Fireplaces: Basement, Gas, Main Level, Two
Heating: Forced Air, Natural Gas
Lot Size: 0.13 Acres
Roof Type: Composite Shingle
Stories: 2.0
Taxes: $4,719
Year Built: 2019
Feature Descriptions
Appliances: Dishwasher, Disposal, Dryer, Gas in Kitchen, Kitchen Vent Fan, Microwave Oven, Oven, Range, Refrigerator, Washer
Basement/Foundation: Full Basement
CommunityFeatures: Hiking or Biking Trails, Lake/Pond, Parks or Open Space, Playground Area, See Prop Desc Remarks
Existing Utilities: Electricity Connected, Natural Gas Connected
Exterior: Masonite Type, Stone
Fence: Community, Rear
Floor Plan: 2 Story
Garage Amenities: Even with Main Level, Garage Door Opener, See Prop Desc Remarks
Garage Type: Attached
Laundry Facilities: Upper
LotDescription: Backs to Open Space, Level, Mountain View, See Prop Desc Remarks
Percentage of Basement Finished: 93
Sewer: Sewer
Square Footage: 1411 (Basement)
View: Mountain
Water: Municipal
Listed By / Shown By
Listed By
Agency Name: Keller Williams Clients Choice Realty
Agency Phone: 719-535-0355
Shown By
Agent Name: Valerie McDowell
Agent Phone: (719) 238-8123
Agency Title: The Cutting Edge, Realtors

Estimate Your Payment
Estimated Payment
$ 4,827.44 per month $4,186.38 Principal & Interest $393.17 Property Tax $247.89 Homeowner's Insurance
15691 Lake Mist Drive | MLS# 8969840
This single family home located at 15691 Lake Mist Drive, Monument, CO 80132 is currently listed for sale with an asking price of $849,900. This property was built in 2019 and has 5 bedrooms. Lake Mist Drive is located in the Forest Lakes subdivision. Search Forest Lakes real estate on vmcdowell.thecuttingedgerealtors.com today.