
BEDS5
BATHS3 full
SQUARE FEET2,518
MLS#7247957
STATUSActive
PROPERTY TYPEResidential - Single Family
SUBDIVISIONAustin Estates Sub 2
SCHOOLColorado Springs 11
Listing Courtesy of:
Open Real Estate Inc.
Agency Contact: erik82mail@yahoo.com,720-207-7888

Property Description
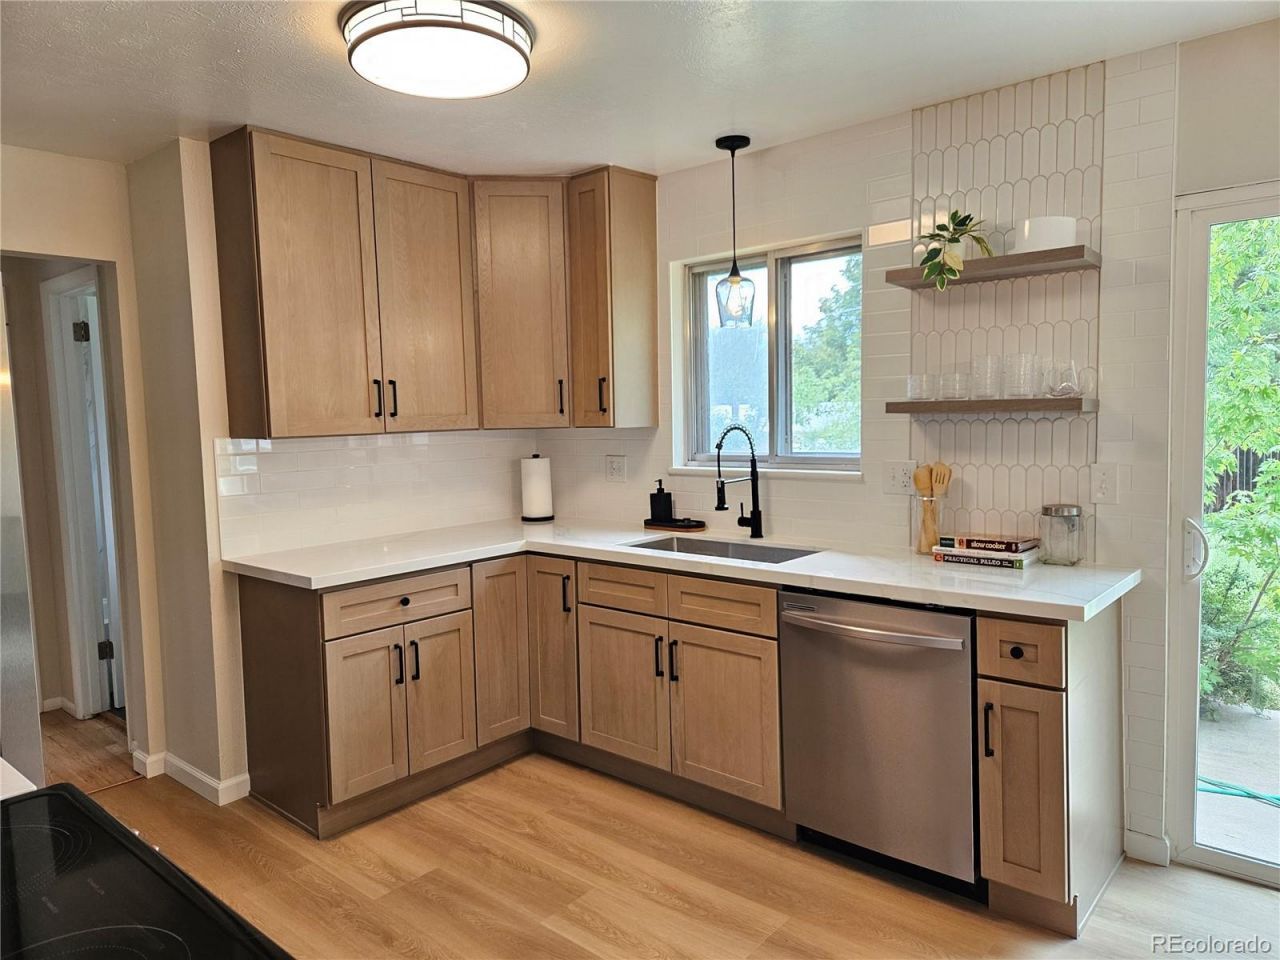
Pictures to come after landscaping. This home is a MUST SEE! Renovated from top to bottom. Beyond its newly renovated kitchen and 3 beautiful bathrooms, this home offers so much more than just new paint, flooring, doors, and finishes throughout. It also offers lots of space. From the main level living room with newly refinished hardwood floors that lead into 2 main level bedrooms. The basement living area takes in so much natural light with a walkout sliding glass door into the spacious back yard. In the basement you will also find an additional bathroom and an oversized laundry room with plenty of space to add cabinetry and storage. In the basement you will also find an additional large room that could be an office or bedroom.Then theres the top floor with 2 additional bedrooms and the 3rd bathroom of the home.This property is a part of a 1031 Exchange. Buyer will need to include this in the offer.
Property Features
Property Type: Residential - Single Family
Basement: Finished, Walk-Out Access
Cooling: None
Garage: 1 car attached
Heating: Forced Air
Lot Size: 0.18 Acres
Roof Type: Shingle
Stories: 2.0
Taxes: $1,547
Year Built: 1962
Amenities
Ceiling Fan(s)
Quartz Counters
Private Yard
Feature Descriptions
Appliances: Dishwasher, Disposal, Microwave, Oven, Range, Refrigerator
Baths 3/4: 1
Baths Full: 2
Baths Half: 0
Baths Total: 3
Days on Site: 8
Exclusions: Staging furniture
Exterior: Brick, Frame
Flooring: Carpet, Tile, Vinyl, Wood
Parcel#: 64102-02-005
Sewer: Public Sewer
Utilities: Electricity Connected, Natural Gas Connected
Local Schools
High School: Mitchell
Middle School: Galileo
Elementary School: Twain
School District: Colorado Springs 11
Listed By / Shown By
Listed By
Agency Name: Open Real Estate Inc.
Agency Contact: erik82mail@yahoo.com,720-207-7888
Shown By
Agent Name: Valerie McDowell
Agent Phone: (719) 238-8123
Agency Title: The Cutting Edge, Realtors
Estimate Your Payment
Estimated Payment
$ 2,502.84 per month $2,241.21 Principal & Interest $128.92 Property Tax $132.71 Homeowner's Insurance
1434 Laurette Drive | MLS# 7247957
This single family home located at 1434 Laurette Drive, Colorado Springs, CO 80909 is currently listed for sale with an asking price of $455,000. This property was built in 1962 and has 5 bedrooms and 3 full baths with 2518 sq. ft. Laurette Drive is located in the Austin Estates Sub 2 subdivision within the Colorado Springs 11 school district. Search Austin Estates Sub 2 real estate on vmcdowell.thecuttingedgerealtors.com today.