
BEDS3
BATHS2 full 1 partial
SQUARE FEET3,476
MLS#9669043
STATUSActive
PROPERTY TYPEResidential - Single Family
SUBDIVISIONGreen Mountain- Summit Glen
SCHOOLJefferson County R-1
Listing Courtesy of:
eXp Realty, LLC
Agency Contact: katerina@apollogroup.com,720-646-4685

Property Description
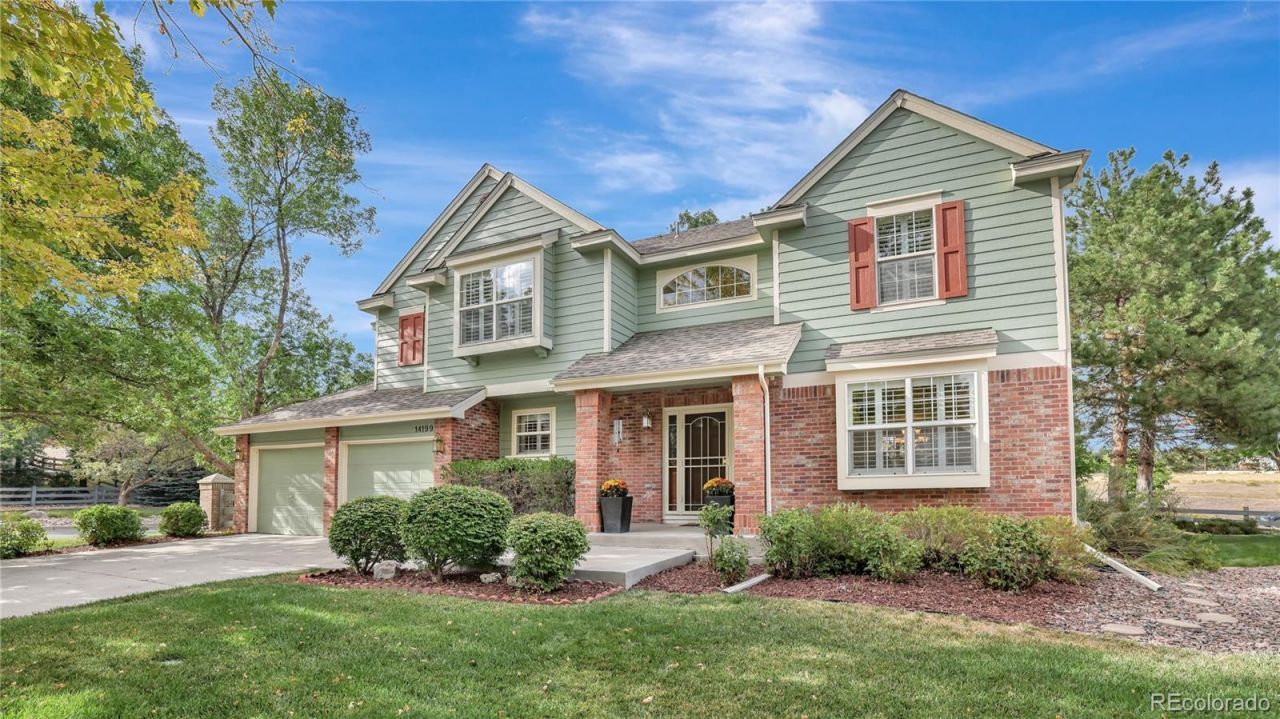
Wrapped in MATURE TREES on a CORNER LOT, this 3-bed, 3-bath Green Mountain home has the settled feel a newer build takes decades to earn. The kitchen flows into the family room under vaulted ceilings, anchored by a GAS FIREPLACE. PLANTATION SHUTTERS and crown molding throughout give the interior a polished, custom look. The upstairs LOFT adapts to how you live - office, flex space, or a quiet second living area. The primary suite includes a five-piece bath. The unfinished basement is ready for whatever comes next: extra bedrooms and a rec room down the road, or generous storage in the meantime. The SHADED BACKYARD stays comfortable well into July and August. Minutes from William F. Hayden Park trails, the Green Mountain Rec Center, and Bear Creek Lake Park, with quick access to C-470, 6th Avenue, and the Federal Center light rail. New Class 4 impact-resistant roof (2023), new exterior paint (2023), fence replaced (2021)
Property Features
Property Type: Residential - Single Family
Basement: Unfinished
Cooling: Central Air
Fireplaces: 1
Garage: 3 car attached
Heating: Forced Air
Lot Size: 0.21 Acres
Roof Type: Composition
Stories: 2.0
Taxes: $4,533
Year Built: 1995
Amenities
Ceiling Fan(s)
Eat-in Kitchen
Five Piece Bath
High Ceilings
High Speed Internet
Open Floorplan
Pantry
Primary Suite
Smoke Free
Walk-In Closet(s)
Feature Descriptions
Appliances: Cooktop, Dishwasher, Disposal, Dryer, Freezer, Microwave, Oven, Refrigerator, Washer
Baths 3/4: 0
Baths Full: 2
Baths Half: 1
Baths Total: 3
Days on Site: 1
Exclusions: Sellers personal property
Exterior: Brick, Frame, Wood Siding
Fireplace: Family Room, Gas
Flooring: Carpet, Tile
HOA Fee: 550/ Annually
Laundry: In Unit
Lot: Corner Lot, Landscaped, Many Trees, Sprinklers In Front, Sprinklers In Rear
Parcel#: 414948
Parking: Tandem
Parking Notes: Tandem
Patio/Porch: Patio
Security: Carbon Monoxide Detector(s), Smoke Detector(s)
Sewer: Public Sewer
Utilities: Electricity Available
Water: Public
Window: Double Pane Windows, Skylight(s), Window Coverings
Local Schools
High School: Green Mountain
Middle School: Dunstan
Elementary School: Hutchinson
School District: Jefferson County R-1
Listed By / Shown By
Listed By
Agency Name: eXp Realty, LLC
Agency Contact: katerina@apollogroup.com,720-646-4685
Shown By
Agent Name: Valerie McDowell
Agent Phone: (719) 238-8123
Agency Title: The Cutting Edge, Realtors
Estimate Your Payment
Estimated Payment
$ 4,656.02 per month $4,039.10 Principal & Interest $377.75 Property Tax $239.17 Homeowner's Insurance
14199 W Amherst Avenue | MLS# 9669043
This single family home located at 14199 W Amherst Avenue, Lakewood, CO 80228 is currently listed for sale with an asking price of $820,000. This property was built in 1995 and has 3 bedrooms and 2 full and 1 partial baths with 3476 sq. ft. W Amherst Avenue is located in the Green Mountain- Summit Glen subdivision within the Jefferson County R-1 school district. Search Green Mountain- Summit Glen real estate on vmcdowell.thecuttingedgerealtors.com today.