
BEDS4
BATHS3 full
SQUARE FEET2,130
MLS#3104219
STATUSActive
PROPERTY TYPEResidential - Single Family
SUBDIVISIONGreen Mountain
SCHOOLJefferson County R-1
Listing Courtesy of:
RE/MAX Alliance
Agency Contact: RMASAVOIE@GMAIL.COM,303-570-1201

Property Description
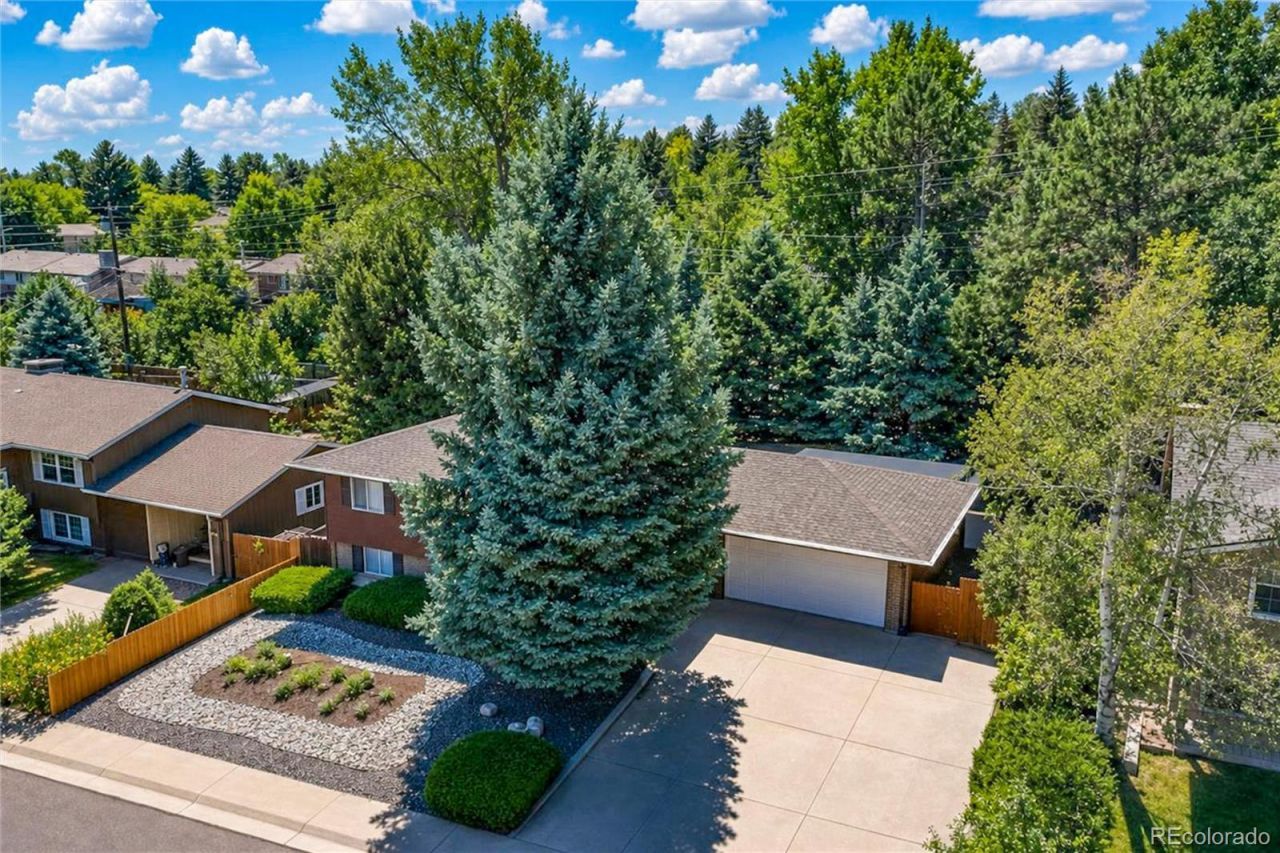
Dont miss seeing this spacious and unconventional bi-level home located in the established Green Mountain Estates neighborhood. Offering 4 bedrooms, 3 bathrooms, and 2,130 square feet of living space, this home provides plenty of room for comfortable living and entertaining. As you enter, you are greeted by a large foyer, an uncommon feature in a bi-level home, with access to both the upper and lower levels, the backyard, and the attached two car garage. The upper level features a large living room and two generously sized bedrooms, including the primary bedroom with its own private three-quarter bathroom. A full bathroom is conveniently located off the hallway. The kitchen features solid wood cabinets and hardwood floors, along with a spacious eating area and additional seating at the kitchen counter. From the kitchen, access the 8 x 15 sunroom, offering additional space for entertaining or relaxing. The garden-level lower level features a large family room with a wood burning fireplace, two additional good sized bedrooms, and a large three-quarter bathroom with the washer and dryer conveniently located in a closet. The family room also provides unique direct access to the backyard. The large, fully fenced backyard is surrounded by mature trees, creating a private and peaceful setting. Enjoy entertaining or relaxing on the 12 x 20 covered patio or 11 x 12 uncovered patio. The attached 10 x 11 utility shed provides excellent additional storage. Recent improvements include fresh interior paint, new door hardware, new room ceiling lights, and professionally cleaned carpets. The home also features a newer roof, furnace, A/C, and hot water heater. The large front driveway provides ample space for RV parking. Conveniently located near Green Mountains 2,400-acre park, offering hiking and biking trails, with easy access to I-70, light rail, shopping and dining. There is so much more to appreciate about this wonderful home. See it today and make it yours!
Property Features
Property Type: Residential - Single Family
Cooling: Central Air, Evaporative Cooling
Fireplaces: 1
Garage: 2 car attached
Heating: Forced Air, Natural Gas
Home Style: Contemporary
Lot Size: 0.21 Acres
Roof Type: Composition
Taxes: $3,280
Year Built: 1971
Amenities
Ceiling Fan(s)
Eat-in Kitchen
Entrance Foyer
High Speed Internet
Laminate Counters
Smoke Free
Private Yard
Feature Descriptions
Appliances: Dishwasher, Disposal, Dryer, Gas Water Heater, Microwave, Oven, Range, Range Hood, Refrigerator, Self Cleaning Oven, Washer
Baths 3/4: 2
Baths Full: 1
Baths Half: 0
Baths Total: 3
Exclusions: None
Exterior: Brick, Frame
Fencing: Full
Fireplace: Family Room, Wood Burning
Flooring: Carpet, Tile
Laundry: In Unit
Lot: Landscaped, Many Trees, Sprinklers In Front, Sprinklers In Rear
Parcel#: 079744
Parking: Concrete, Exterior Access Door
Parking Notes: Concrete, Exterior Access Door
Patio/Porch: Covered, Front Porch, Patio
Security: Carbon Monoxide Detector(s), Smoke Detector(s)
Sewer: Public Sewer
Utilities: Electricity Connected, Internet Access (Wired), Natural Gas Connected, Phone Connected
Water: Public
Window: Window Coverings, Window Treatments
Local Schools
High School: Green Mountain
Middle School: Dunstan
Elementary School: Foothills
School District: Jefferson County R-1
Listed By / Shown By
Listed By
Agency Name: RE/MAX Alliance
Agency Contact: RMASAVOIE@GMAIL.COM,303-570-1201
Shown By
Agent Name: Valerie McDowell
Agent Phone: (719) 238-8123
Agency Title: The Cutting Edge, Realtors
Estimate Your Payment
Estimated Payment
$ 4,081.78 per month $3,595.54 Principal & Interest $273.33 Property Tax $212.90 Homeowner's Insurance
13782 W Dakota Avenue | MLS# 3104219
This single family home located at 13782 W Dakota Avenue , Denver, CO 80228 is currently listed for sale with an asking price of $729,950. This property was built in 1971 and has 4 bedrooms and 3 full baths with 2130 sq. ft. W Dakota Avenue is located in the Green Mountain subdivision within the Jefferson County R-1 school district. Search Green Mountain real estate on vmcdowell.thecuttingedgerealtors.com today.