
BEDS2
BATHS2 full
SQUARE FEET948
MLS#9012146
STATUSActive
PROPERTY TYPEResidential - Condominium
SUBDIVISIONBrandychase Condos
SCHOOLCherry Creek 5
Listing Courtesy of:
BC Property Group
Agency Contact: ben@bcpropertygroup.com,720-935-0453

Property Description
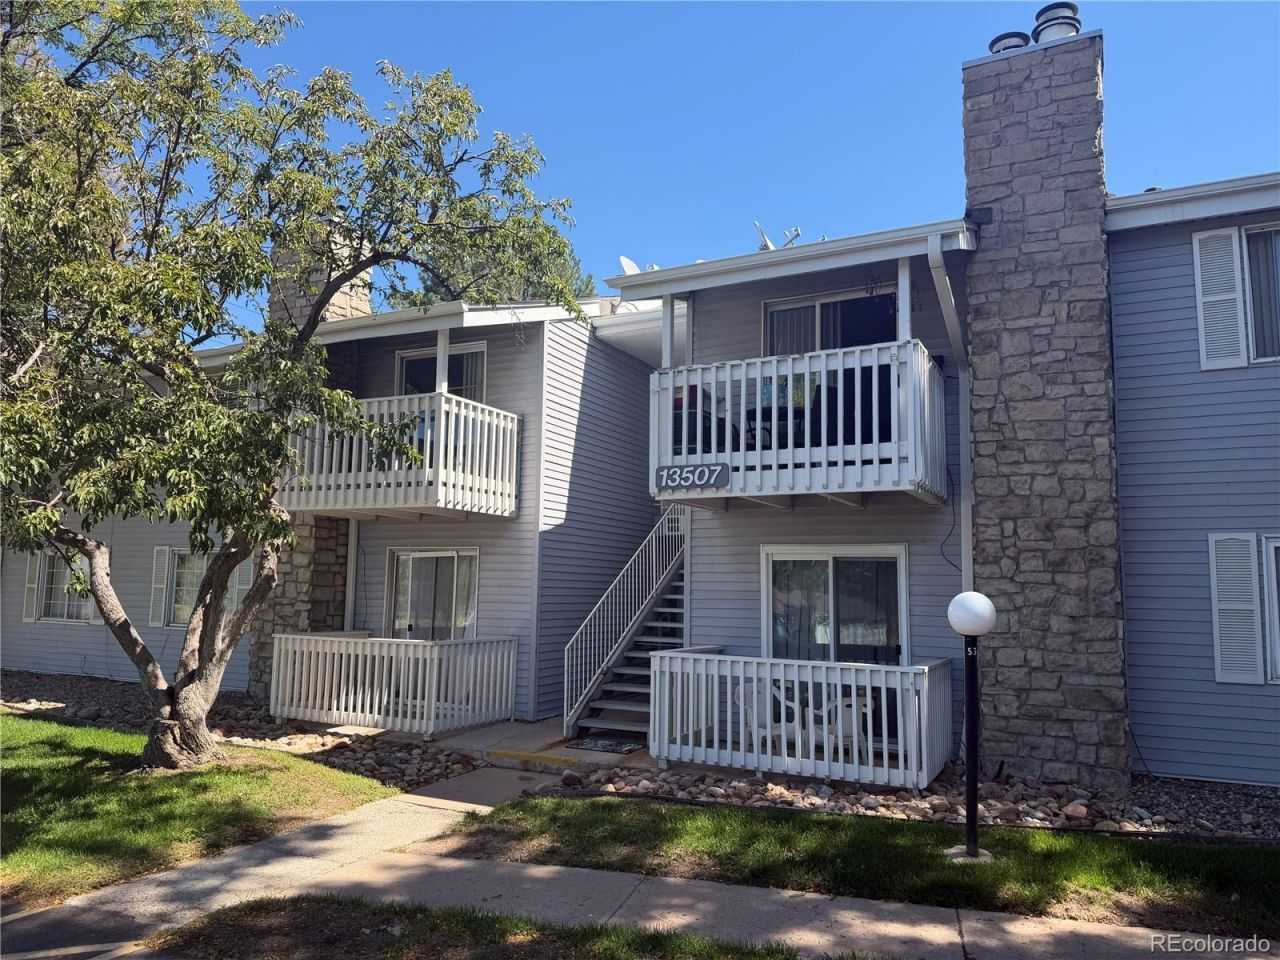
Welcome home to this affordable and move-in-ready 2-bedroom, 2-bath condo located in the highly regarded Cherry Creek School District! Freshly updated with new interior paint, new carpet, and new laminate flooring, this home offers a clean, comfortable feel from the moment you step inside. The inviting living room features a cozy wood-burning fireplace and opens to a covered private balcony. The functional floor plan includes two spacious bedrooms and two full bathrooms, offering flexibility for a roommate, home office, or guests.Conveniently located near Cherry Creek State Park, Nine Mile Station, the Denver Tech Center, and a variety of shopping, dining, and entertainment options. With easy access to public transportation and major commuter routes, getting around the Denver metro area couldnt be easier. A great opportunity for anyone looking for an affordable condo in a fantastic location!
Property Features
Property Type: Residential - Condominium
Cooling: Central Air
Fireplaces: 1
Heating: Forced Air
Roof Type: Composition
Stories: 1.0
Taxes: $1,471
Year Built: 1980
Feature Descriptions
Appliances: Dishwasher, Disposal, Dryer, Oven, Range, Refrigerator, Washer
Association Amenities: Pool
Baths 3/4: 1
Baths Full: 1
Baths Half: 0
Baths Total: 2
Exclusions: None
Exterior: Frame
Fireplace: Wood Burning
Flooring: Carpet, Laminate
HOA Fee: 424/ Monthly
Parcel#: 031227801
Patio/Porch: Covered, Deck
Sewer: Public Sewer
Local Schools
High School: Overland
Middle School: Prairie
Elementary School: Eastridge
School District: Cherry Creek 5
Listed By / Shown By
Listed By
Agency Name: BC Property Group
Agency Contact: ben@bcpropertygroup.com,720-935-0453
Shown By
Agent Name: Valerie McDowell
Agent Phone: (719) 238-8123
Agency Title: The Cutting Edge, Realtors
Estimate Your Payment
Estimated Payment
$ 1,166.04 per month $985.12 Principal & Interest $122.58 Property Tax $58.33 Homeowner's Insurance
13507 E Asbury Drive , Unit 203 | MLS# 9012146
This condo located at 13507 E Asbury Drive , Unit 203, Aurora, CO 80014 is currently listed for sale with an asking price of $199,995. This property was built in 1980 and has 2 bedrooms and 2 full baths with 948 sq. ft. E Asbury Drive , Unit 203 is located in the Brandychase Condos subdivision within the Cherry Creek 5 school district. Search Brandychase Condos real estate on vmcdowell.thecuttingedgerealtors.com today.