
BEDS2
BATHS2 full
SQUARE FEET948
MLS#6049815
STATUSActive
PROPERTY TYPEResidential - Condominium
SUBDIVISIONBrandychase Condos
SCHOOLCherry Creek 5
Listing Courtesy of:
Keller Williams Advantage Realty LLC
Agency Contact: frankie86garcia303@gmail.com,720-643-0714

Property Description
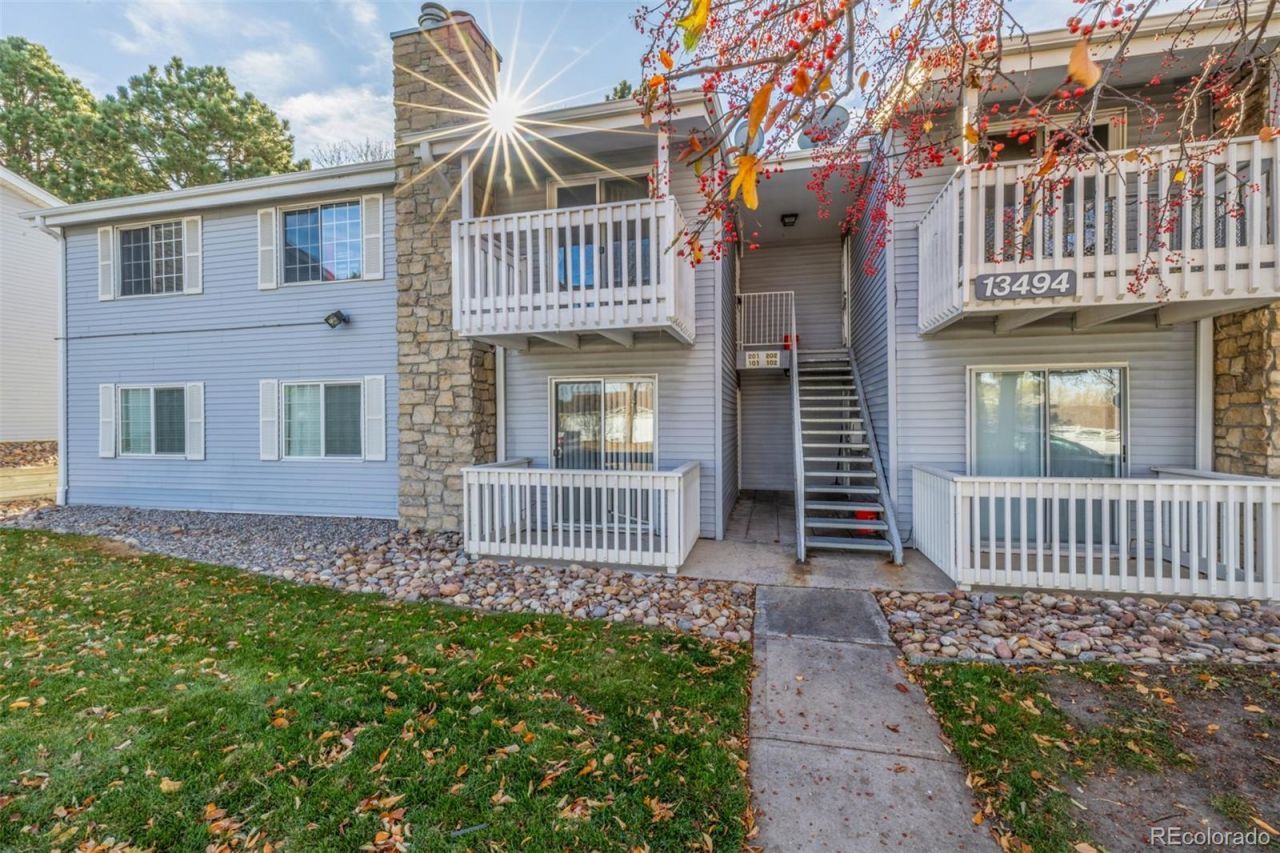
Amazing opportunity to own this beautifully updated 2 bedroom, 2 bath (Full and3/4) condo in Brandychase! New carpet & flooring, new appliances, new interiorpaint, and remodeled bathrooms make this a perfect move-in ready home.Theres also a full size washer and dryer, a private balcony, plus reservedparking. Located in the popular Cherry Creek School district, right across froma park, with hiking trails, shopping, and easy commute to anywhere! Come seethis one soon and lets make this one your home now!!
Property Features
Property Type: Residential - Condominium
Cooling: Central Air
Fireplaces: 1
Heating: Forced Air
Home Style: Contemporary
Roof Type: Composition
Stories: 1.0
Taxes: $1,151
Year Built: 1980
Amenities
Ceiling Fan(s)
Balcony
Feature Descriptions
Appliances: Dishwasher, Disposal, Dryer, Oven, Range, Range Hood, Refrigerator, Washer
Association Amenities: Pool
Baths 3/4: 1
Baths Full: 1
Baths Half: 0
Baths Total: 2
Days on Site: 334
Exclusions: Sellers personal property
Exterior: Frame, Stone, Wood Siding
Fireplace: Gas, Living Room
Flooring: Carpet, Wood
HOA Fee: 411/ Monthly
Laundry: In Unit
Parcel#: 031227623
Patio/Porch: Covered, Deck
Pets Allowed: Cats OK, Dogs OK
Pool: Outdoor Pool
Security: Carbon Monoxide Detector(s), Smoke Detector(s)
Sewer: Public Sewer
Swimming Pool: Yes
Utilities: Electricity Connected, Natural Gas Connected
Water: Public
Window: Double Pane Windows
Local Schools
High School: Overland
Middle School: Prairie
Elementary School: Eastridge
School District: Cherry Creek 5
Listed By / Shown By
Listed By
Agency Name: Keller Williams Advantage Realty LLC
Agency Contact: frankie86garcia303@gmail.com,720-643-0714
Shown By
Agent Name: Valerie McDowell
Agent Phone: (719) 238-8123
Agency Title: The Cutting Edge, Realtors
Estimate Your Payment
Estimated Payment
$ 1,290.70 per month $1,127.99 Principal & Interest $95.92 Property Tax $66.79 Homeowner's Insurance
13494 E Jewell Avenue, Unit 201 | MLS# 6049815
This condo located at 13494 E Jewell Avenue, Unit 201, Aurora, CO 80012 is currently listed for sale with an asking price of $229,000. This property was built in 1980 and has 2 bedrooms and 2 full baths with 948 sq. ft. E Jewell Avenue, Unit 201 is located in the Brandychase Condos subdivision within the Cherry Creek 5 school district. Search Brandychase Condos real estate on vmcdowell.thecuttingedgerealtors.com today.