
BEDS3
BATHS1 full 1 partial
SQUARE FEET1,130
MLS#7327052
STATUSActive
PROPERTY TYPEResidential - Single Family
SUBDIVISIONThornton
SCHOOLAdams 12 5 Star Schl
Listing Courtesy of:
City Lights Denver
Agency Contact: 303-550-0750

Property Description
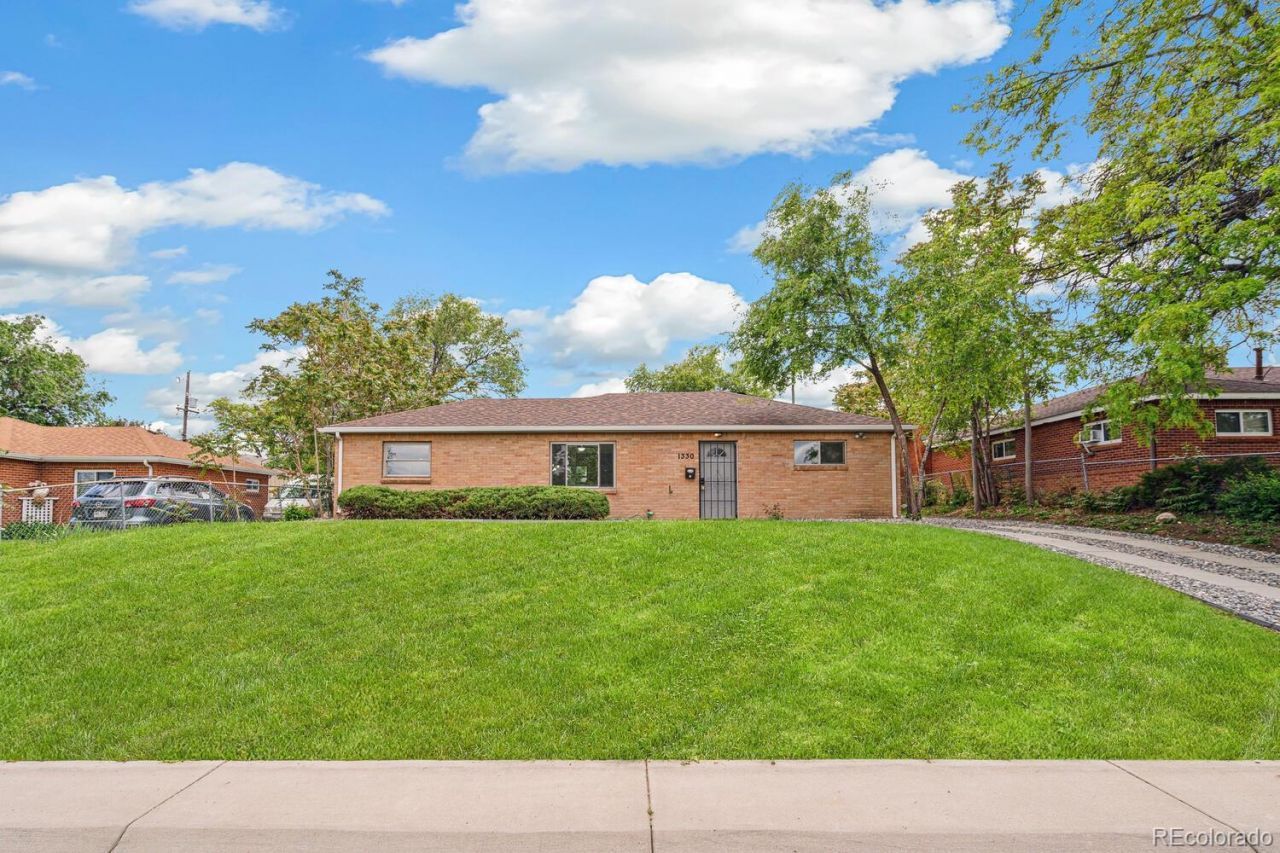
1330 Oak Place is a charming updated three-bedroom brick home with a fenced backyard, small patio, and an oversized detached garage offering awesome workshop space. Upon entering you are welcomed into a bright living room flowing openly into the eat-in-kitchen, making for seamless entertaining and gatherings. The primary bedroom is on the east side of the home and features a half-bath and walk-in closet. Two guest bedrooms anchor the west side of the home and share a full bath off the hallway. Adjacent to the kitchen is a large bonus room with washer and dryer hookups. Offering mid-century modern appeal ready to make your home! Located on a quiet street with easy access to nearby shopping centers and major thoroughfares for any commute.
Property Features
Property Type: Residential - Single Family
Cooling: Evaporative Cooling, None
Garage: 2
Heating: Forced Air
Home Style: Mid-Century Modern
Lot Size: 0.16 Acres
Roof Type: Shingle
Stories: 1.0
Taxes: $2,900
Year Built: 1954
Amenities
Ceiling Fan(s)
Eat-in Kitchen
No Stairs
Primary Suite
Walk-In Closet(s)
Private Yard
Feature Descriptions
Appliances: Dishwasher, Oven, Refrigerator
Baths 3/4: 0
Baths Full: 1
Baths Half: 1
Baths Total: 2
Days on Site: 1
Exclusions: Any personal property not negotiated into the sale.
Exterior: Brick
Fencing: Partial
Flooring: Carpet, Vinyl
Parcel#: R0052993
Parking: Concrete, Lighted, Oversized
Parking Notes: Concrete, Lighted, Oversized
Sewer: Public Sewer
Water: Public
Local Schools
High School: Thornton
Middle School: Thornton
Elementary School: McElwain
School District: Adams 12 5 Star Schl
Listed By / Shown By
Listed By
Agency Name: City Lights Denver
Agency Contact: 303-550-0750
Shown By
Agent Name: Valerie McDowell
Agent Phone: (719) 238-8123
Agency Title: The Cutting Edge, Realtors
Estimate Your Payment
Estimated Payment
$ 2,589.50 per month $2,216.58 Principal & Interest $241.67 Property Tax $131.25 Homeowner's Insurance
1330 Oak Place | MLS# 7327052
This single family home located at 1330 Oak Place , Thornton, CO 80229 is currently listed for sale with an asking price of $450,000. This property was built in 1954 and has 3 bedrooms and 1 full and 1 partial baths with 1130 sq. ft. Oak Place is located in the Thornton subdivision within the Adams 12 5 Star Schl school district. Search Thornton real estate on vmcdowell.thecuttingedgerealtors.com today.