
BEDS4
BATHS2 full 1 partial
SQUARE FEET2,810
MLS#1712269
STATUSActive
PROPERTY TYPEResidential - Single Family
SUBDIVISIONLake Village
SCHOOLAdams 12 5 Star Schl
Listing Courtesy of:
RE/MAX Alliance
Agency Contact: Jodysellscohomes@gmail.com,303-903-2472

Property Description
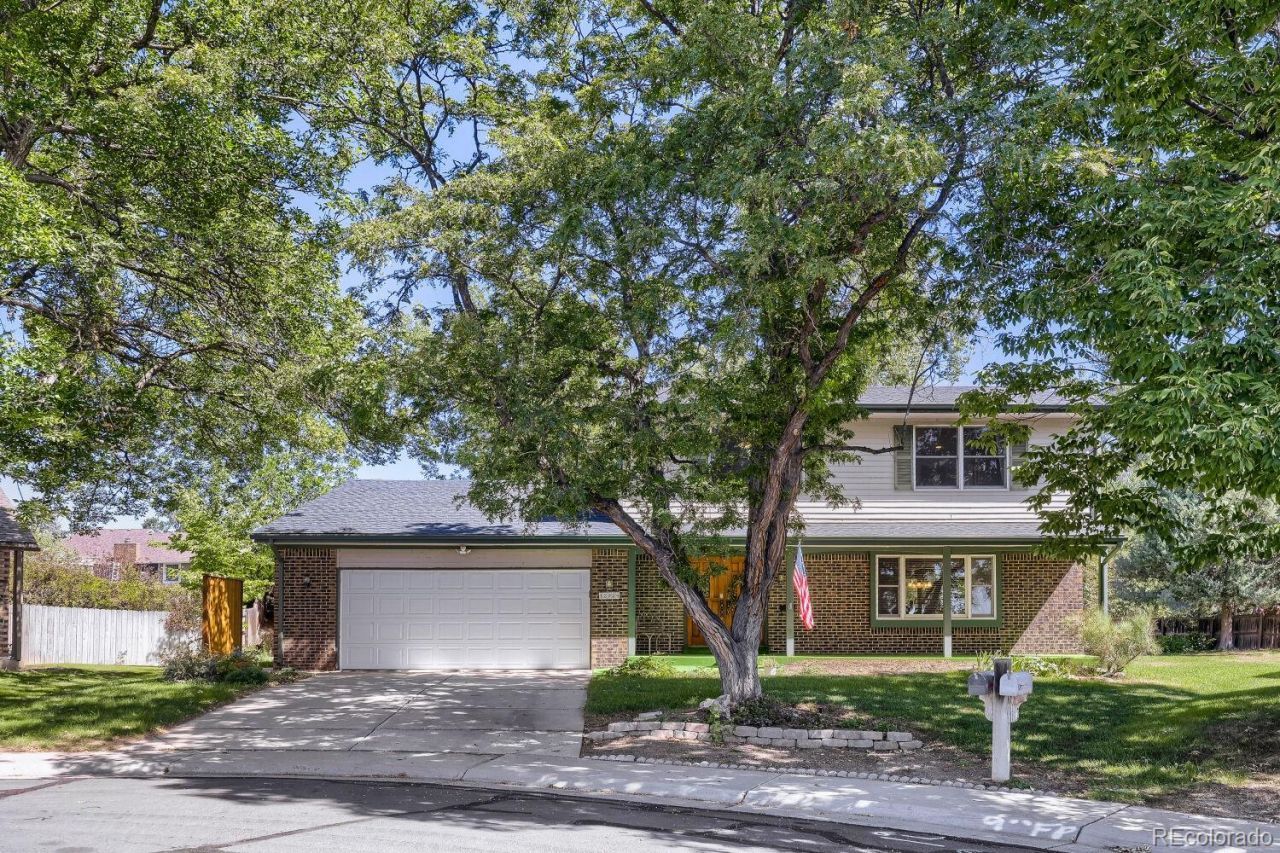
Charming 2 story home in AWESOME Thornton location across from Eastlake Nature Area, backing to the Signal Creek Greenbelt! Enjoy evenings on your front porch looking at the lake, or in the large backyard with the tranquility of nature all around you. This lovingly-cared for home features 4 bedrooms and 3 baths, a nice formal front room and dining room, and a HUGE living room with fireplace attached to the kitchen! Theres plenty of space here for everyone! The basement could easily be finished and turned into additional living or entertaining space! An oversized two car garage and backyard shed give plenty of room for your vehicles, lawn equipment and storage! The bones of this home are solid and it has been very well maintained. A little updating and sweat equity and you would truly have a diamond to call home for years to come! Close to shopping, entertainment, great schools and light rail to Denver within 3 minutes. Dont wait to schedule your showing!
Property Features
Property Type: Residential - Single Family
Basement: Unfinished
Cooling: Central Air
Garage: 2 car attached
Heating: Forced Air
Lot Size: 0.28 Acres
Roof Type: Shingle
Stories: 2.0
Taxes: $3,222
Year Built: 1978
Amenities
Private Yard
Feature Descriptions
Appliances: Dishwasher, Disposal, Dryer, Microwave, Oven, Refrigerator, Washer
Baths 3/4: 0
Baths Full: 2
Baths Half: 1
Baths Total: 3
Days on Site: 1
Exclusions: Sellers personal possessions/staging items.
Exterior: Brick, Frame, Wood Siding
Fencing: Full
Flooring: Carpet, Linoleum, Wood
Lot: Borders Public Land, Cul-De-Sac, Greenbelt
Parcel#: R0016136
Patio/Porch: Covered, Front Porch, Patio
Security: Video Doorbell
Sewer: Public Sewer
Special View Info: Lake
Water: Public
Water Features: Lake Front, Stream
Local Schools
High School: Horizon
Middle School: Century
Elementary School: Tarver
School District: Adams 12 5 Star Schl
Listed By / Shown By
Listed By
Agency Name: RE/MAX Alliance
Agency Contact: Jodysellscohomes@gmail.com,303-903-2472
Shown By
Agent Name: Valerie McDowell
Agent Phone: (719) 238-8123
Agency Title: The Cutting Edge, Realtors
Estimate Your Payment
Estimated Payment
$ 3,137.55 per month $2,708.66 Principal & Interest $268.50 Property Tax $160.39 Homeowner's Insurance
12924 Saint Paul Court | MLS# 1712269
This single family home located at 12924 Saint Paul Court , Thornton, CO 80241 is currently listed for sale with an asking price of $549,900. This property was built in 1978 and has 4 bedrooms and 2 full and 1 partial baths with 2810 sq. ft. Saint Paul Court is located in the Lake Village subdivision within the Adams 12 5 Star Schl school district. Search Lake Village real estate on vmcdowell.thecuttingedgerealtors.com today.