
BEDS2
BATHS1 full 1 partial
SQUARE FEET1,258
MLS#2564925
STATUS(Short Sale) - Active
PROPERTY TYPEResidential - Townhouse
SUBDIVISIONThe Aspens
SCHOOLAdams-Arapahoe 28J
Listing Courtesy of:
Posh Properties Denver
Agency Contact: troysellshomes@gmail.com,303-827-5141

Property Description
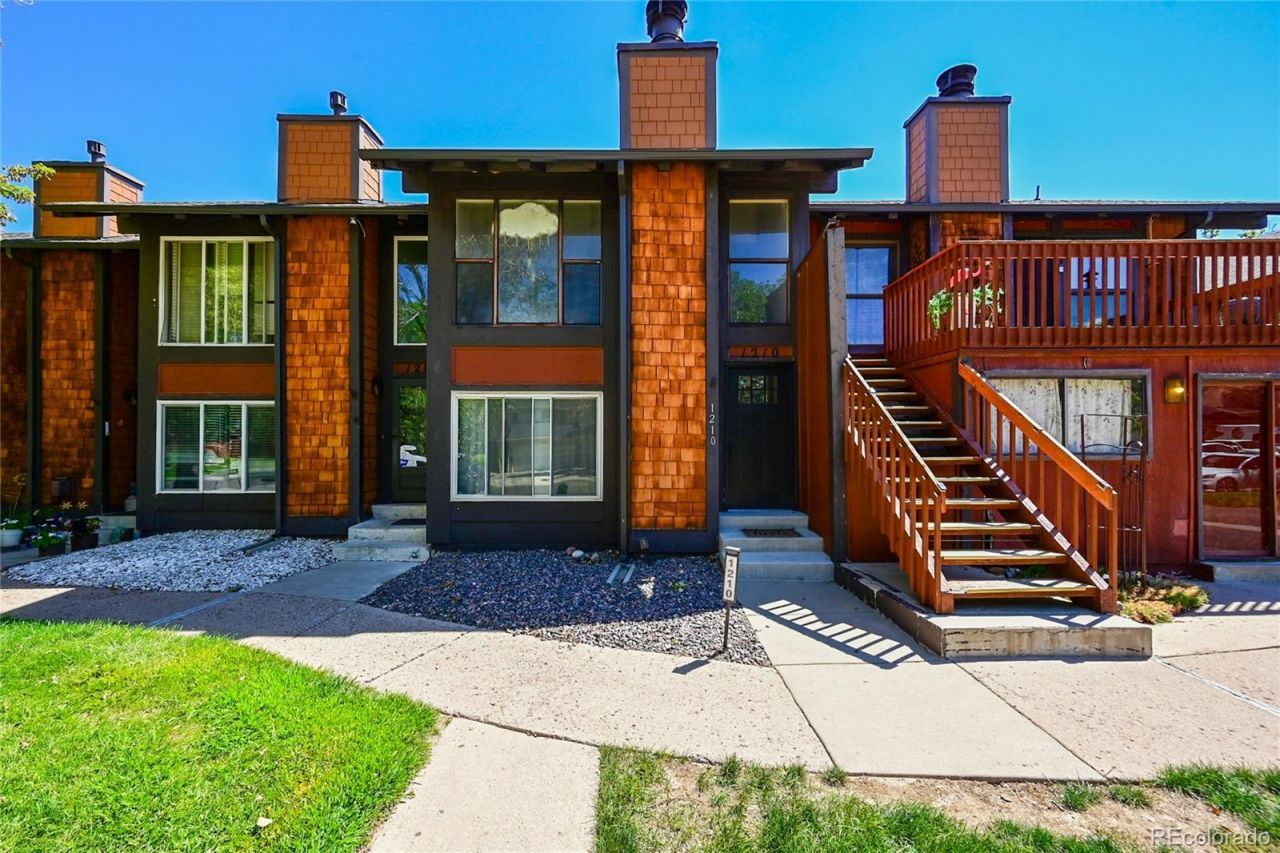
Stunning high end remodeled 1,258 sf townhouse that you will be proud to call home. SHORT SALE opportunity selling for way below current buyers purchase price. Market decrease is your gain. Need committed but patient buyer who can wait out process for good deal. Youll fall in love with the ultra modern hip finishes like wide plank luxury vinyl flooring on main level, chic aesthetic details on walls and ceilings, inset wet bar, metal stair railings and beautiful warm colors. The gourmet kitchen features quartz counters, gorgeous grey shaker cabinets, stainless appliances and big pantry for all your food storage. An updated half bath and access to a fantastic enclosed patio off the kitchen and access to a HUGE oversized 2 car garage rounds out the first floor. Upstairs youll find a spacious primary bedroom with plenty of room for a king and awesome walk in closet. A beautiful updated full bath in the hallway, washer and dryer closet and a lovely 2nd bedroom with vaulted wood paneled ceiling describe the rest of the second level. The Aspens community has a solid HOA that includes water, exterior maintenance, trash, pool, park and quick access to 225, light rail and DIA. This home sold for 361K in 2024 so for the right buyer this presents an amazing opportunity. Come check it out today!
Property Features
Property Type: Residential - Townhouse
Cooling: Central Air
Fireplaces: 1
Garage: 2 car attached
Heating: Forced Air
Home Style: Rustic
Lot Size: 0.03 Acres
Roof Type: Composition, Unknown
Stories: 2.0
Taxes: $2,416
Year Built: 1974
Amenities
Eat-in Kitchen
Open Floorplan
Pantry
Quartz Counters
Smart Thermostat
Walk-In Closet(s)
Private Yard
Feature Descriptions
Appliances: Dishwasher, Disposal, Microwave, Oven, Range, Refrigerator
Association Amenities: Park, Pool
Baths 3/4: 0
Baths Full: 1
Baths Half: 1
Baths Total: 2
Days on Site: 13
Exclusions: Personal belongings
Exterior: Cedar, Wood Siding
Fencing: Partial
Fireplace: Electric, Family Room
Flooring: Carpet, Laminate
HOA Fee: 449/ Monthly
Laundry: In Unit
Parcel#: 031374677
Patio/Porch: Patio
Pets Allowed: Cats OK, Dogs OK
Pool: Outdoor Pool
Sewer: Public Sewer
Swimming Pool: Yes
Units: 4
Utilities: Cable Available
Water: Public
Window: Window Coverings
Local Schools
High School: Gateway
Middle School: Aurora Hills
Elementary School: Jewell
School District: Adams-Arapahoe 28J
Listed By / Shown By
Listed By
Agency Name: Posh Properties Denver
Agency Contact: troysellshomes@gmail.com,303-827-5141
Shown By
Agent Name: Valerie McDowell
Agent Phone: (719) 238-8123
Agency Title: The Cutting Edge, Realtors
Estimate Your Payment
Estimated Payment
$ 1,709.16 per month $1,423.54 Principal & Interest $201.33 Property Tax $84.29 Homeowner's Insurance
1210 S Carson Way | MLS# 2564925
This townhouse located at 1210 S Carson Way, Aurora, CO 80012 is currently listed for sale with an asking price of $289,000. This property was built in 1974 and has 2 bedrooms and 1 full and 1 partial baths with 1258 sq. ft. S Carson Way is located in the The Aspens subdivision within the Adams-Arapahoe 28J school district. Search The Aspens real estate on vmcdowell.thecuttingedgerealtors.com today.