
BEDS3
BATHS2 full
SQUARE FEET1,799
MLS#9559619
STATUSActive
PROPERTY TYPEResidential - Single Family
SUBDIVISIONHolly Crossing
SCHOOLAdams 12 5 Star Schl
Listing Courtesy of:
Keller Williams Preferred Realty
Agency Contact: 303-908-5324

Property Description
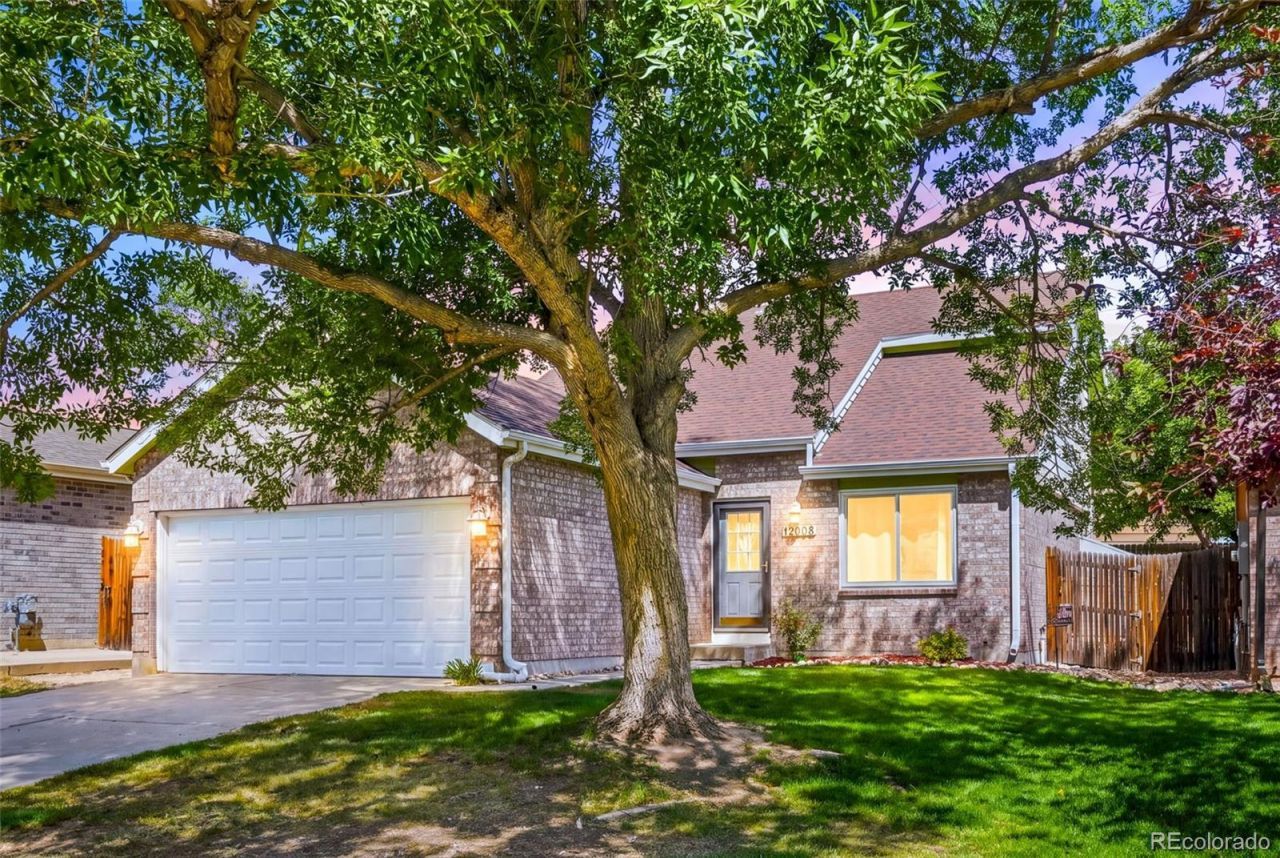
Welcome to this wonderful South facing, bright and open 3 bedroom and 2 bathroom home with attached 2 car garage. Look no further for the ease of the very spacious (12 x14) PRIMARY on the MAIN FLOOR with accompanying walk through bathroom. Vaulted ceilings welcome you with natural light flowing through the living room. Kitchen includes charm and function with plenty of cabinet space and an additional pantry. Enjoy a functional layout with a dining room off the kitchen and easy access from the kitchen to the private back yard. Upstairs you will find two more spacious bedrooms and a bathroom. Enjoy the finished basement as a rec room, office, workout room, theater room or additional storage. All appliances included, Newer carpet and newer fixtures throughout. Wonderful private fully fenced yard with direct entry patio great for entertaining. Additional updates include kitchen sink/faucet and disposal (2022), Dishwasher & Stove (2024), Microwave (2025), Smart garage door opener (2023), AC unit (2025), Hot Water Heater (2024), carpet in basement (2019), washer and dryer (2025), Eco Bee thermostat system (2019) and Rachio Smart sprinkler system (2019). Front and Rear Sprinklers. Come see all this great home has to offer. Desirable 5 Star School District 12, Easy highway access, Restaurants, Library, Recreations Centers, Trails and Parks. All information is deemed reliable, buyers and agents to verify all info.
Property Features
Property Type: Residential - Single Family
Basement: Finished
Cooling: Central Air
Garage: 2 car attached
Heating: Forced Air
Lot Size: 0.09 Acres
Roof Type: Composition
Stories: 2.0
Taxes: $3,981
Year Built: 1992
Amenities
Ceiling Fan(s)
Eat-in Kitchen
High Ceilings
Laminate Counters
Open Floorplan
Radon Mitigation System
Smoke Free
Vaulted Ceiling(s)
Private Yard
Rain Gutters
Feature Descriptions
Appliances: Dishwasher, Dryer, Gas Water Heater, Microwave, Range, Refrigerator, Sump Pump, Washer
Baths 3/4: 0
Baths Full: 2
Baths Half: 0
Baths Total: 2
Exclusions: None
Exterior: Frame
Fencing: Full
Flooring: Carpet, Tile, Wood
Lot: Landscaped, Level, Near Public Transit, Sprinklers In Front, Sprinklers In Rear
Parcel#: R0013150
Patio/Porch: Patio
Security: Carbon Monoxide Detector(s), Radon Detector, Smoke Detector(s)
Sewer: Public Sewer
Utilities: Electricity Connected, Natural Gas Connected
Water: Public
Local Schools
High School: Horizon
Middle School: Shadow Ridge
Elementary School: Glacier Peak
School District: Adams 12 5 Star Schl
Listed By / Shown By
Listed By
Agency Name: Keller Williams Preferred Realty
Agency Contact: 303-908-5324
Shown By
Agent Name: Valerie McDowell
Agent Phone: (719) 238-8123
Agency Title: The Cutting Edge, Realtors
Estimate Your Payment
Estimated Payment
$ 2,862.19 per month $2,388.98 Principal & Interest $331.75 Property Tax $141.46 Homeowner's Insurance
12008 Newport Drive | MLS# 9559619
This single family home located at 12008 Newport Drive , Brighton, CO 80602 is currently listed for sale with an asking price of $485,000. This property was built in 1992 and has 3 bedrooms and 2 full baths with 1799 sq. ft. Newport Drive is located in the Holly Crossing subdivision within the Adams 12 5 Star Schl school district. Search Holly Crossing real estate on vmcdowell.thecuttingedgerealtors.com today.