
BEDS4
BATHS2 full
SQUARE FEET1,523
MLS#2108901
STATUSActive
PROPERTY TYPEResidential - Single Family
SUBDIVISIONSouth Broadway Heights
SCHOOLEnglewood 1
Listing Courtesy of:
Denver Luxury Real Estate
Agency Contact: hollyajaros@gmail.com,303-949-1512

Property Description
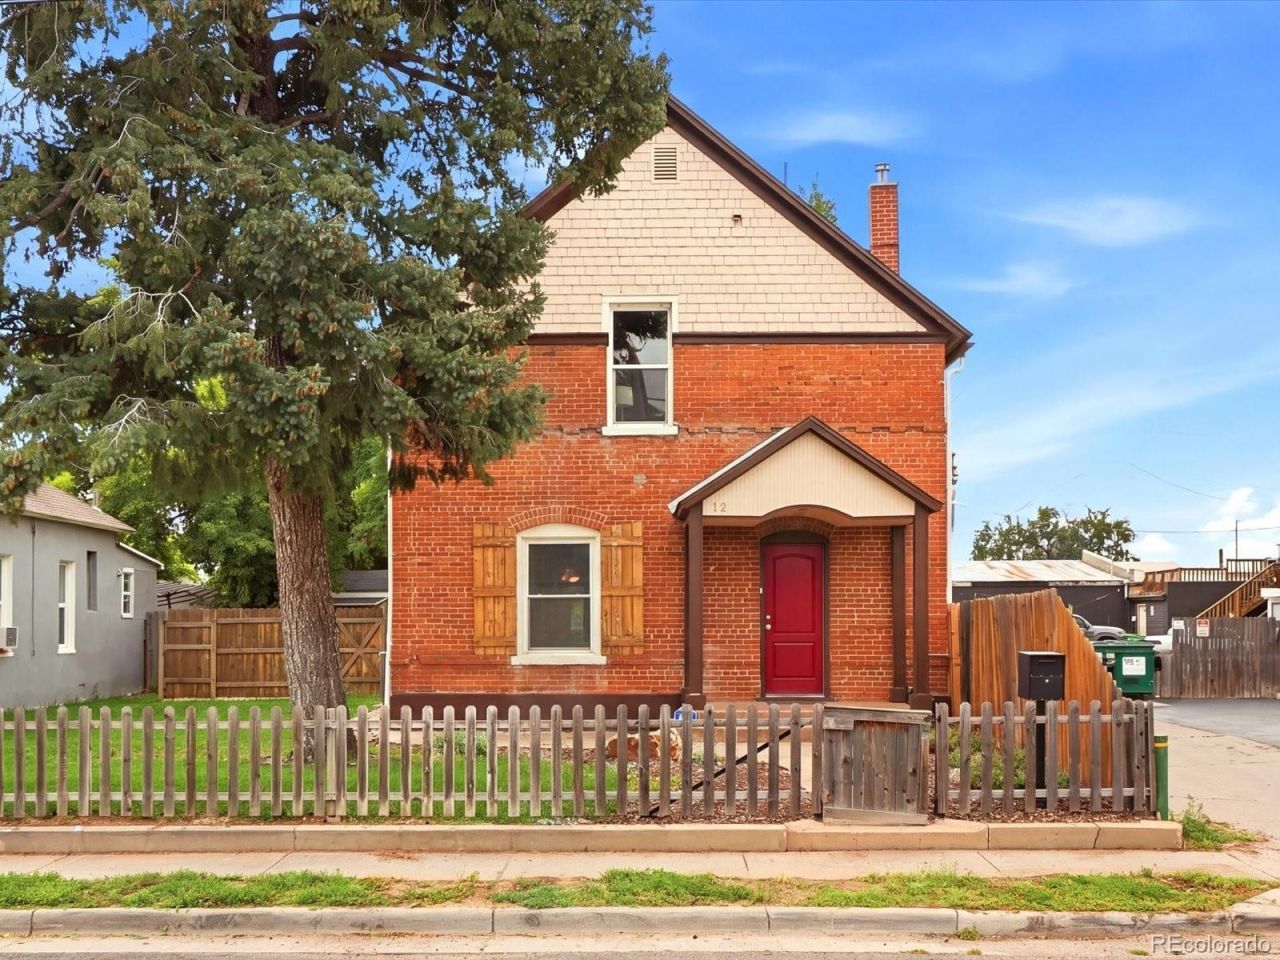
Welcome to the original farmhouse of the neighborhood! If youre looking for charm, character, modern updates, upgraded systems, and a wonderful walkable location, this may be the home youve been waiting for. Step through the foyer and youre immediately greeted by the beautiful original staircase and the warmth of gleaming original hardwood floors found throughout much of the home. The living room, dining room, and kitchen flow seamlessly together, creating an inviting space for everyday living and entertaining. Huge windows fill the home with natural light, while exposed brick adds distinctive 19th-century character. Updated cabinetry, stainless steel appliances, and granite countertops bring modern 21st-century finishes to the heart of the home.The main level also features a thoughtfully designed addition with a bedroom, ¾ bath, and spacious laundry/mudroom?perfect for guests, a home office, or convenient main-level living. Upstairs, youll find three additional generously sized bedrooms and a full bathroom with double sinks. The approximately 7-foot-tall cellar offers excellent additional storage space; square footage and ceiling height are approximate. Storage is abundant throughout the property, with a one-car garage featuring a dedicated storage area, plus a backyard shed. Theres plenty of room for all your Colorado toys and gear. Outside, enjoy a spacious and private yard complete with a firepit?ideal for relaxing evenings, entertaining friends, or simply enjoying your own outdoor retreat. A rare combination of historic charm, thoughtful updates, abundant storage, and a fantastic location, 1 block to Western Sky taproom, 1 mile to downtown Englewood, 15 mins to Wash Park, 18 minutes to Downtown Denver, 20 minutes to Red Rocks, this special farmhouse is ready to welcome you home.
Property Features
Property Type: Residential - Single Family
Basement: Cellar
Cooling: Central Air
Garage: 1
Heating: Forced Air
Lot Size: 0.14 Acres
Roof Type: Composition
Stories: 2.0
Taxes: $2,677
Year Built: 1901
Amenities
Ceiling Fan(s)
Entrance Foyer
Granite Counters
High Ceilings
Kitchen Island
Fire Pit
Feature Descriptions
Appliances: Dishwasher, Disposal, Dryer, Microwave, Range, Range Hood, Refrigerator, Washer
Baths 3/4: 1
Baths Full: 1
Baths Half: 0
Baths Total: 2
Days on Site: 1
Exclusions: Staging
Exterior: Brick
Fencing: Full
Flooring: Tile, Wood
Lot: Level
Parcel#: 031996163
Patio/Porch: Front Porch, Patio
Sewer: Public Sewer
Water: Public
Local Schools
High School: Englewood
Middle School: Englewood
Elementary School: Cherrelyn
School District: Englewood 1
Listed By / Shown By
Listed By
Agency Name: Denver Luxury Real Estate
Agency Contact: hollyajaros@gmail.com,303-949-1512
Shown By
Agent Name: Valerie McDowell
Agent Phone: (719) 238-8123
Agency Title: The Cutting Edge, Realtors
Estimate Your Payment
Estimated Payment
$ 3,118.74 per month $2,733.78 Principal & Interest $223.08 Property Tax $161.88 Homeowner's Insurance
12 E Quincy Avenue | MLS# 2108901
This single family home located at 12 E Quincy Avenue , Englewood, CO 80113 is currently listed for sale with an asking price of $555,000. This property was built in 1901 and has 4 bedrooms and 2 full baths with 1523 sq. ft. E Quincy Avenue is located in the South Broadway Heights subdivision within the Englewood 1 school district. Search South Broadway Heights real estate on vmcdowell.thecuttingedgerealtors.com today.