
BEDS3
BATHS2
MLS#3398908
STATUSActive
PROPERTY TYPEResidential - Single Family
SUBDIVISIONPueblo West
Property Description
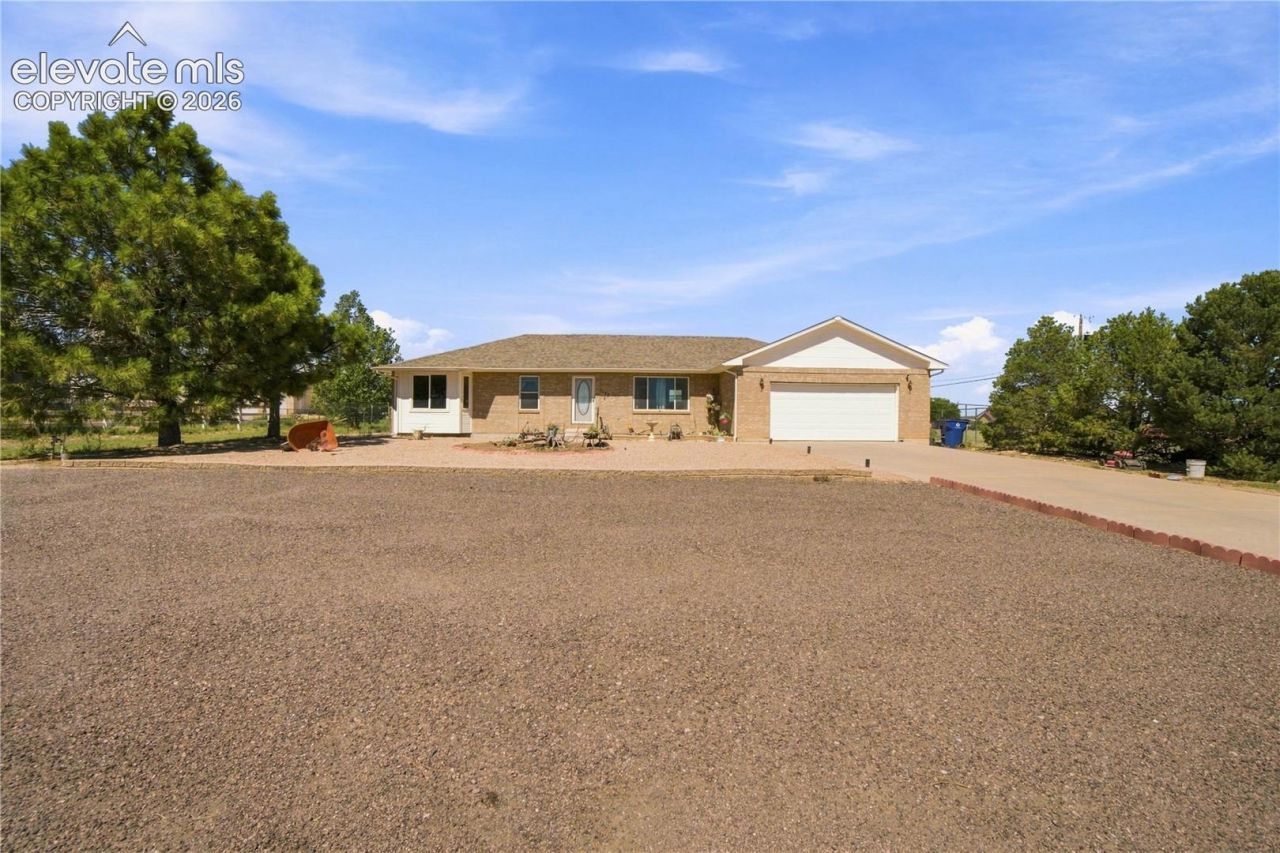
This house has a habit of being bigger than you expect.The living room. The pantry. The patio. The garage. The basement. Even the lot. At 1177 E Kirkwood Drive, space is woven throughout the property.Set on just over an acre, this brick ranch keeps all three bedrooms and both baths on the main level. Vaulted ceilings amplify the generous living room, while a large picture window brings in natural light. The kitchen offers abundant cabinetry and pantry storage, and the primary bedroom has its own door to the expansive backyard patio with built-in speakers.Then there's downstairs.The full basement opens into an enormous recreation room wired for surround sound, with dimmable lighting and room for movie nights, game tables, workouts and hobbies. Additional storage and plumbing for a future bath add even more possibility.Outside, you'll find a fenced area with possibilities for dogs, chickens or gardening, plus RV parking and a three-car tandem garage-because apparently this house wasn't finished surprising you yet.Brand-new central air adds fresh comfort, while the solar system will be paid off by the seller at closing.At 1177 E Kirkwood, the real luxury isn't something flashy.It's having room.
Property Features
Property Type: Residential - Single Family
Cooling: Ceiling Fan(s), Central Air
Fenced: Yes
Fireplaces: None
Heating: Forced Air, Natural Gas
Lot Size: 1.01 Acres
Roof Type: Composite Shingle
Stories: 1.0
Taxes: $2,615
Year Built: 1999
Feature Descriptions
Appliances: Dishwasher, Disposal, Oven, Range, Refrigerator
Basement/Foundation: Full Basement
Existing Utilities: Cable Connected, Electricity Connected, Natural Gas Connected, Solar
Exterior: Brick
Fence: Rear
Floor Plan: Ranch
Garage Amenities: Garage Door Opener, RV Garage
Garage Type: Attached
Laundry Facilities: Main
LotDescription: Trees/Woods
OtherStructures: Dog Run
Outbuilding(s): Yes
Percentage of Basement Finished: 89
Sewer: Septic
Square Footage: 1472 (Basement)
Water: Assoc/Distr
Wooded: Yes
Listed By / Shown By
Listed By
Agency Name: HomeSmart Preferred Realty
Agency Phone: (719) 582-1046
Shown By
Agent Name: Valerie McDowell
Agent Phone: (719) 238-8123
Agency Title: The Cutting Edge, Realtors

Estimate Your Payment
Estimated Payment
$ 2,304.88 per month $1,970.30 Principal & Interest $217.92 Property Tax $116.67 Homeowner's Insurance
1177 Kirkwood Drive | MLS# 3398908
This single family home located at 1177 Kirkwood Drive, Pueblo West, CO 81007 is currently listed for sale with an asking price of $400,000. This property was built in 1999 and has 3 bedrooms. Kirkwood Drive is located in the Pueblo West subdivision. Search Pueblo West real estate on vmcdowell.thecuttingedgerealtors.com today.