
BEDS2
BATHS2 full
SQUARE FEET1,170
MLS#2917664
STATUSActive
PROPERTY TYPEResidential - Condominium
SUBDIVISIONCapitol Hill
SCHOOLDenver 1
Listing Courtesy of:
Compass - Denver
Agency Contact: nmurraymcfadden@compass.com,303-931-1714

Property Description
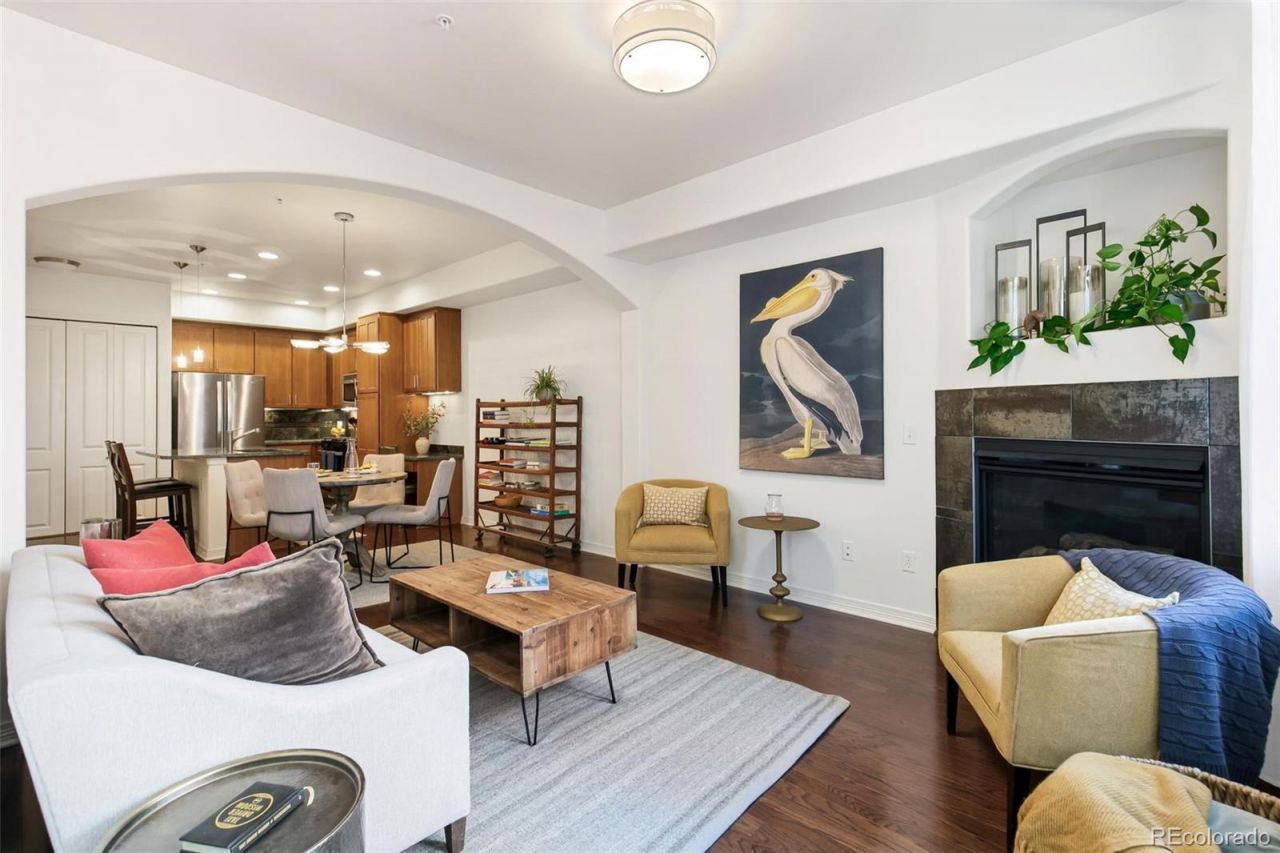
Contemporary architecture highlights this bright, light 2 bedroom, 2 bathroom residence located in the heart of Capitol Hill. Built in 2006, the Strada is a 4 story boutique building with only 34 condominiums. It features a fitness center, business center, and climate controlled garage with permanent parking spot. The HOA includes water, trash, recycling and Google Fiber internet amongst other benefits. This home located on the quiet side of the building includes a dedicated laundry area with a side by side washer and dryer, as well as a covered private balcony off the living area. Dont miss this incredible opportunity to live in one of Capitol Hills most coveted buildings!
Property Features
Property Type: Residential - Condominium
Cooling: Central Air
Fireplaces: 1
Heating: Forced Air
Home Style: Contemporary
Roof Type: Shingle
Stories: 3.0
Taxes: $2,597
Year Built: 2006
Amenities
Eat-in Kitchen
Five Piece Bath
Granite Counters
High Speed Internet
No Stairs
Open Floorplan
Smoke Free
Balcony
Feature Descriptions
Appliances: Dishwasher, Disposal, Dryer, Microwave, Oven, Range, Refrigerator, Self Cleaning Oven, Tankless Water Heater
Association Amenities: Bike Storage, Elevator(s), Fitness Center
Baths 3/4: 1
Baths Full: 1
Baths Half: 0
Baths Total: 2
Days on Site: 15
Exclusions: Staging and sellers personal property.
Exterior: Brick, Stone, Stucco
Fireplace: Gas
Flooring: Carpet, Wood
HOA Fee: 607.74/ Monthly
Parcel#: 5031-18-189
Parking: Concrete, Storage
Parking Notes: Concrete, Storage
Patio/Porch: Covered, Deck
Pets Allowed: Cats OK, Dogs OK, Number Limit, Size Limit
Security: Carbon Monoxide Detector(s), Smart Security System
Security: yes
Sewer: Public Sewer
Utilities: Cable Available, Electricity Available
Water: Public
Window: Double Pane Windows
Local Schools
High School: East
Middle School: Morey
Elementary School: Dora Moore
School District: Denver 1
Listed By / Shown By
Listed By
Agency Name: Compass - Denver
Agency Contact: nmurraymcfadden@compass.com,303-931-1714
Shown By
Agent Name: Valerie McDowell
Agent Phone: (719) 238-8123
Agency Title: The Cutting Edge, Realtors
Estimate Your Payment
Estimated Payment
$ 2,746.86 per month $2,388.98 Principal & Interest $216.42 Property Tax $141.46 Homeowner's Insurance
1100 N Grant Street, Unit 306 | MLS# 2917664
This condo located at 1100 N Grant Street, Unit 306, Denver, CO 80203 is currently listed for sale with an asking price of $485,000. This property was built in 2006 and has 2 bedrooms and 2 full baths with 1170 sq. ft. N Grant Street, Unit 306 is located in the Capitol Hill subdivision within the Denver 1 school district. Search Capitol Hill real estate on vmcdowell.thecuttingedgerealtors.com today.