
BEDS2
BATHS1 full
SQUARE FEET840
MLS#9208918
STATUSActive
PROPERTY TYPEResidential - Townhouse
SUBDIVISIONHearthwood 1 Amd
SCHOOLBoulder Valley RE 2
Listing Courtesy of:
RE/MAX Alliance
Agency Contact: 303-442-3180

Property Description
Why rent when you can own! An affordable entry level, seller-paid 3/2/1 buy down saves you hundreds of dollars a month starting year 1 at 3.5% (saving you approximately $450/ $100 for your HOA ) AND/OR combine with as little as 1k down!* This lovely 2 bed 1 bath Townhome has been refurbished and will allow for you to get a place to call your own to put some additional personal touches. Property has two vaulted bedrooms with large skylights, newer appliances, breakfast bar, wall mounted TV, fireplace, washer & dryer on 2nd floor, HEAT/AC PUMP, cute patio area with access to greenbelt, 2 storage closets, 1-car reserved parking, pets allowed and community pool! HOA is proactively working on many budgeted improvements into the community. Walking distance to Old town, Natural Grocers, schools, Waneka lake and RTD into Boulder just 15 minutes away. *Contact agent for further information on either financing options. Rates subject to market changes and are based on your loan amount through a preferred lender.
Property Features
Property Type: Residential - Townhouse
Cooling: Central Air
Heating: Forced Air, Wood Stove
Lot Size: 0.02 Acres
Roof Type: Composition
Stories: 2.0
Taxes: $2,033
Year Built: 1984
Amenities
Open Floorplan
Vaulted Ceiling(s)
Feature Descriptions
Appliances: Dishwasher, Disposal, Dryer, Refrigerator, Washer
Association Amenities: Park, Pool, Storage
Baths 3/4: 0
Baths Full: 1
Baths Half: 0
Baths Total: 1
Days on Site: 1
Exclusions: Staging Items.
Exterior: Frame
Fencing: Full
Fireplace: Living Room
HOA Fee: 550/ Monthly
Parcel#: R0096720
Patio/Porch: Patio
Security: Smoke Detector(s)
Sewer: Public Sewer
Utilities: Electricity Connected, Natural Gas Connected
Water: Public
Local Schools
High School: Centaurus
Middle School: Angevine
Elementary School: Ryan
School District: Boulder Valley RE 2
Listed By / Shown By
Listed By
Agency Name: RE/MAX Alliance
Agency Contact: 303-442-3180
Shown By
Agent Name: Valerie McDowell
Agent Phone: (719) 238-8123
Agency Title: The Cutting Edge, Realtors
Estimate Your Payment
Estimated Payment
$ 1,729.42 per month $1,472.80 Principal & Interest $169.42 Property Tax $87.21 Homeowner's Insurance
1068 Milo Circle , Unit A | MLS# 9208918
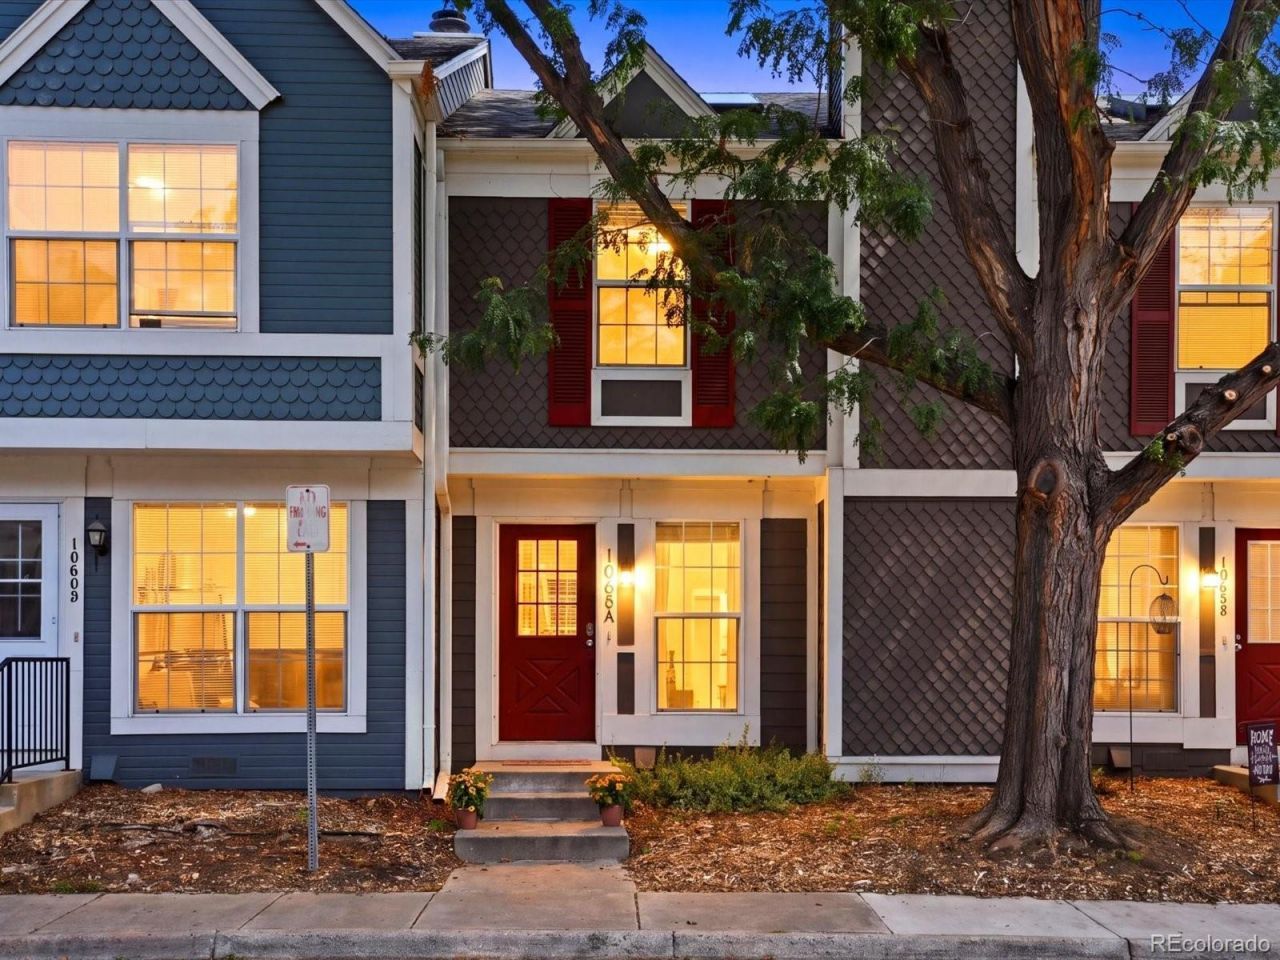
This townhouse located at 1068 Milo Circle , Unit A, Lafayette, CO 80026 is currently listed for sale with an asking price of $299,000. This property was built in 1984 and has 2 bedrooms and 1 full baths with 840 sq. ft. Milo Circle , Unit A is located in the Hearthwood 1 Amd subdivision within the Boulder Valley RE 2 school district. Search Hearthwood 1 Amd real estate on vmcdowell.thecuttingedgerealtors.com today.